More than one roof edge
The upper story and lower patio roof sit at different elevations. This wider view shows their separate gutter runs together, making the layout easier to understand.

Steel Country Home Restorations provides gutter installation, gutter repair, gutter replacement, and water-management solutions designed to help move rainwater away from rooflines, exterior surfaces, landscaping, and areas surrounding the home across San Antonio and South Texas.


The Arrowhead Cove project
The rear of this Cibolo home brings several roof shapes together: a tall upper roofline, a projecting bay-window roof, and a covered patio. Each creates a different edge for the gutter layout to follow.
This completed project shows how those individual sections fit into the overall exterior. Brown gutters trace the roof edges, while matching downspouts follow corners beside the windows and patio.
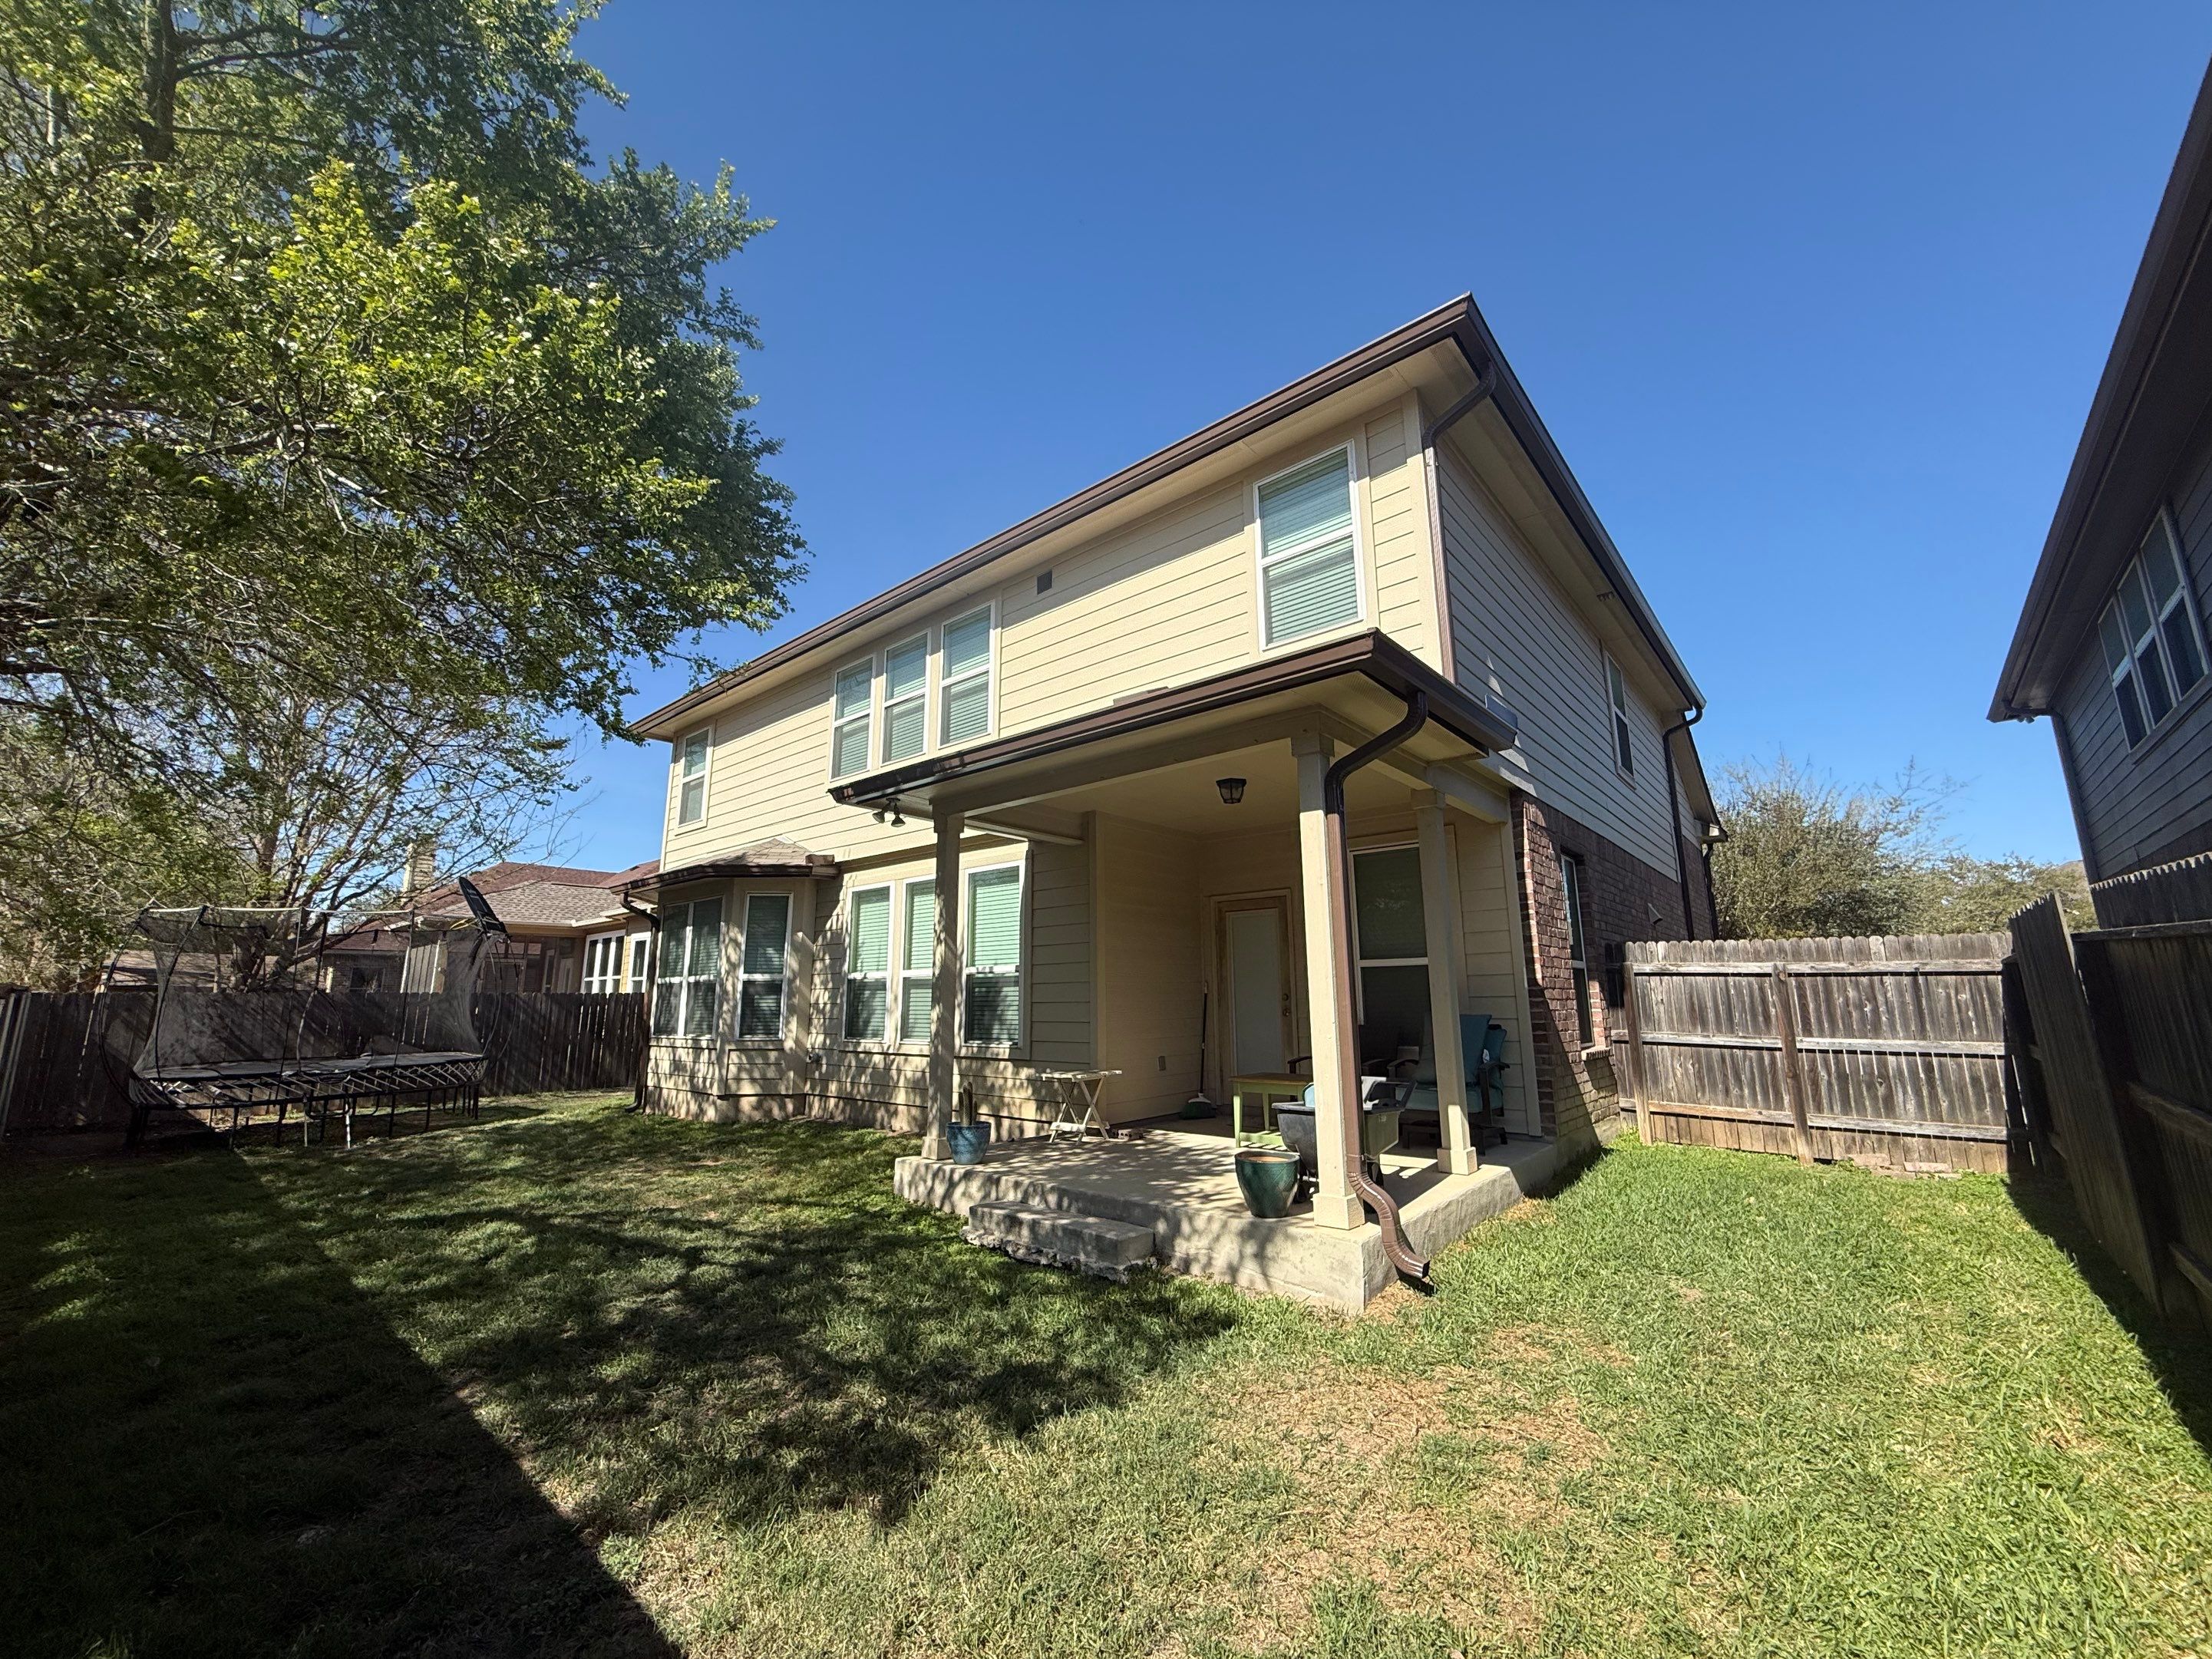
The upper story and lower patio roof sit at different elevations. This wider view shows their separate gutter runs together, making the layout easier to understand.
The bay-window projection and patio corners interrupt a simple straight roofline. The gutters follow those changes rather than treating the rear of the home as one continuous edge.
The same brown finish repeats across the gutters and downspouts. Against the light siding and brick, that consistency gives the separate sections a coordinated appearance.
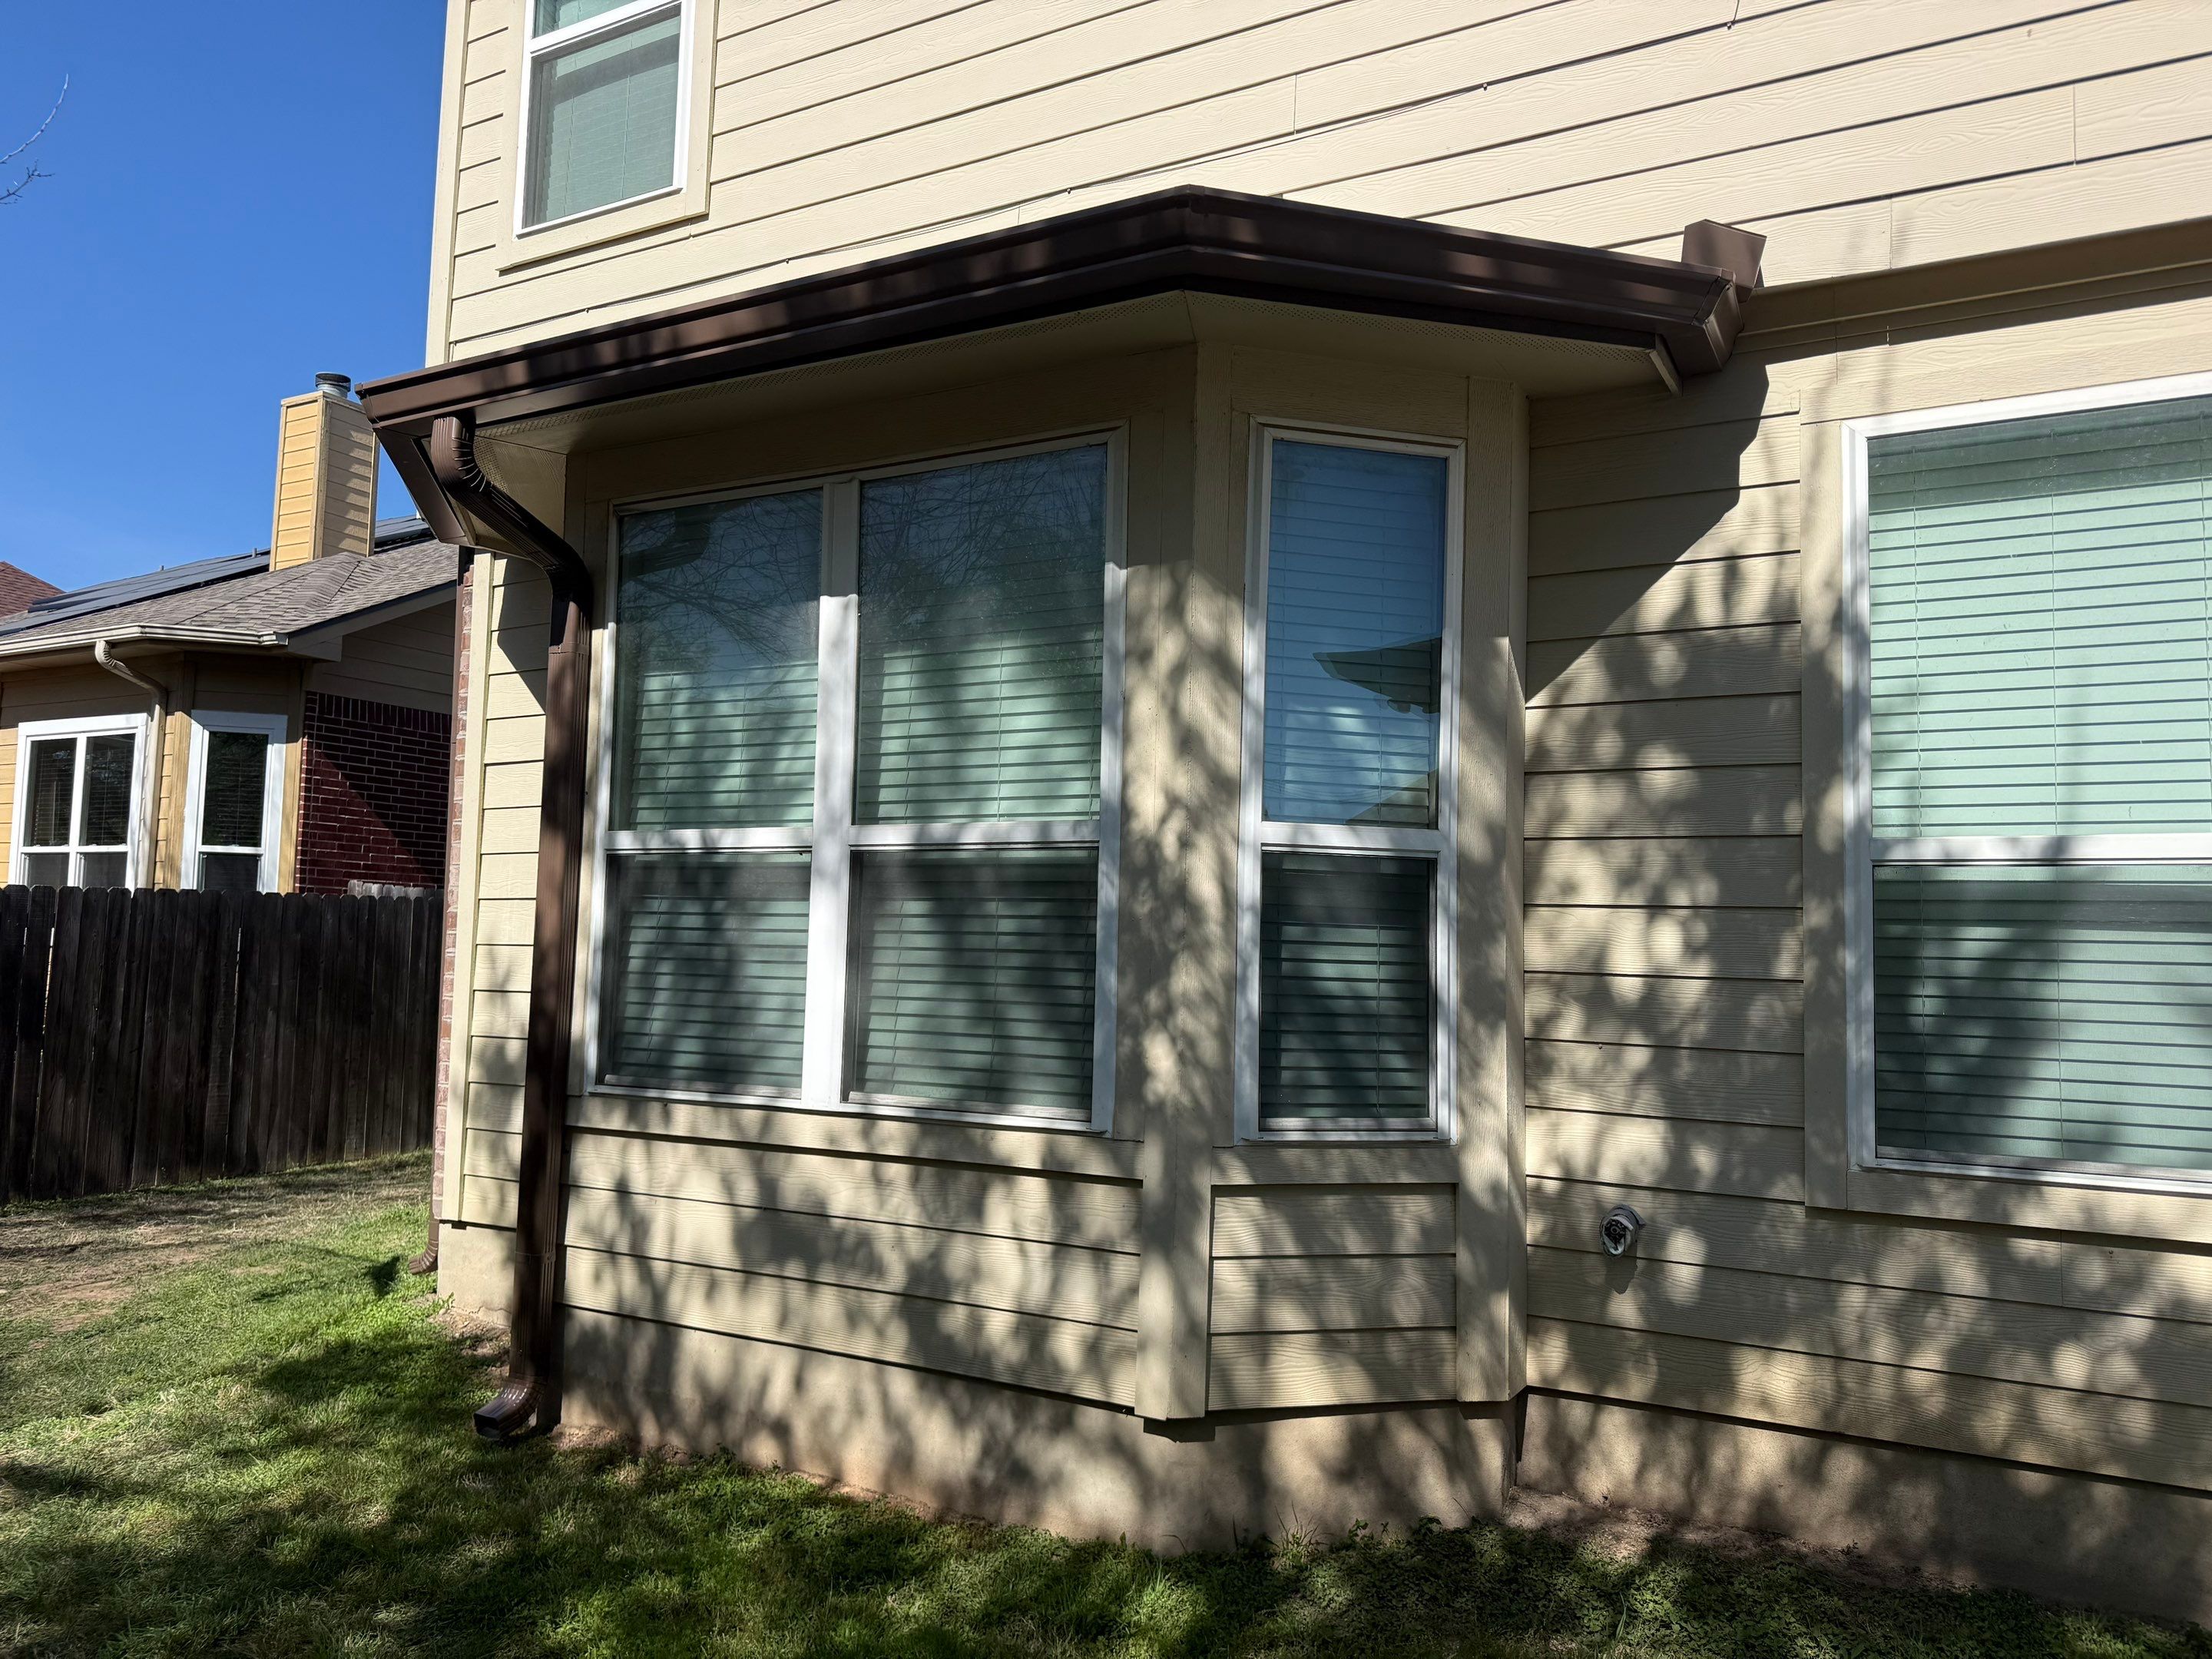
Detail 01 · The bay-window roof
The rear bay window projects beyond the main wall, creating an angled roof edge above the glass. Its gutter layout follows those turns, with a matching downspout descending along the left side of the projection.
Unlike a long, straight eave, this section brings several short runs and corners into a compact space. The photograph shows how the brown gutter traces that shape while remaining visually consistent with the larger rooflines elsewhere on the home.
Follow the gutter across the angled front edge, around the corners, and toward the downspout on the left. The close view reveals details that are harder to see in the full rear photograph.
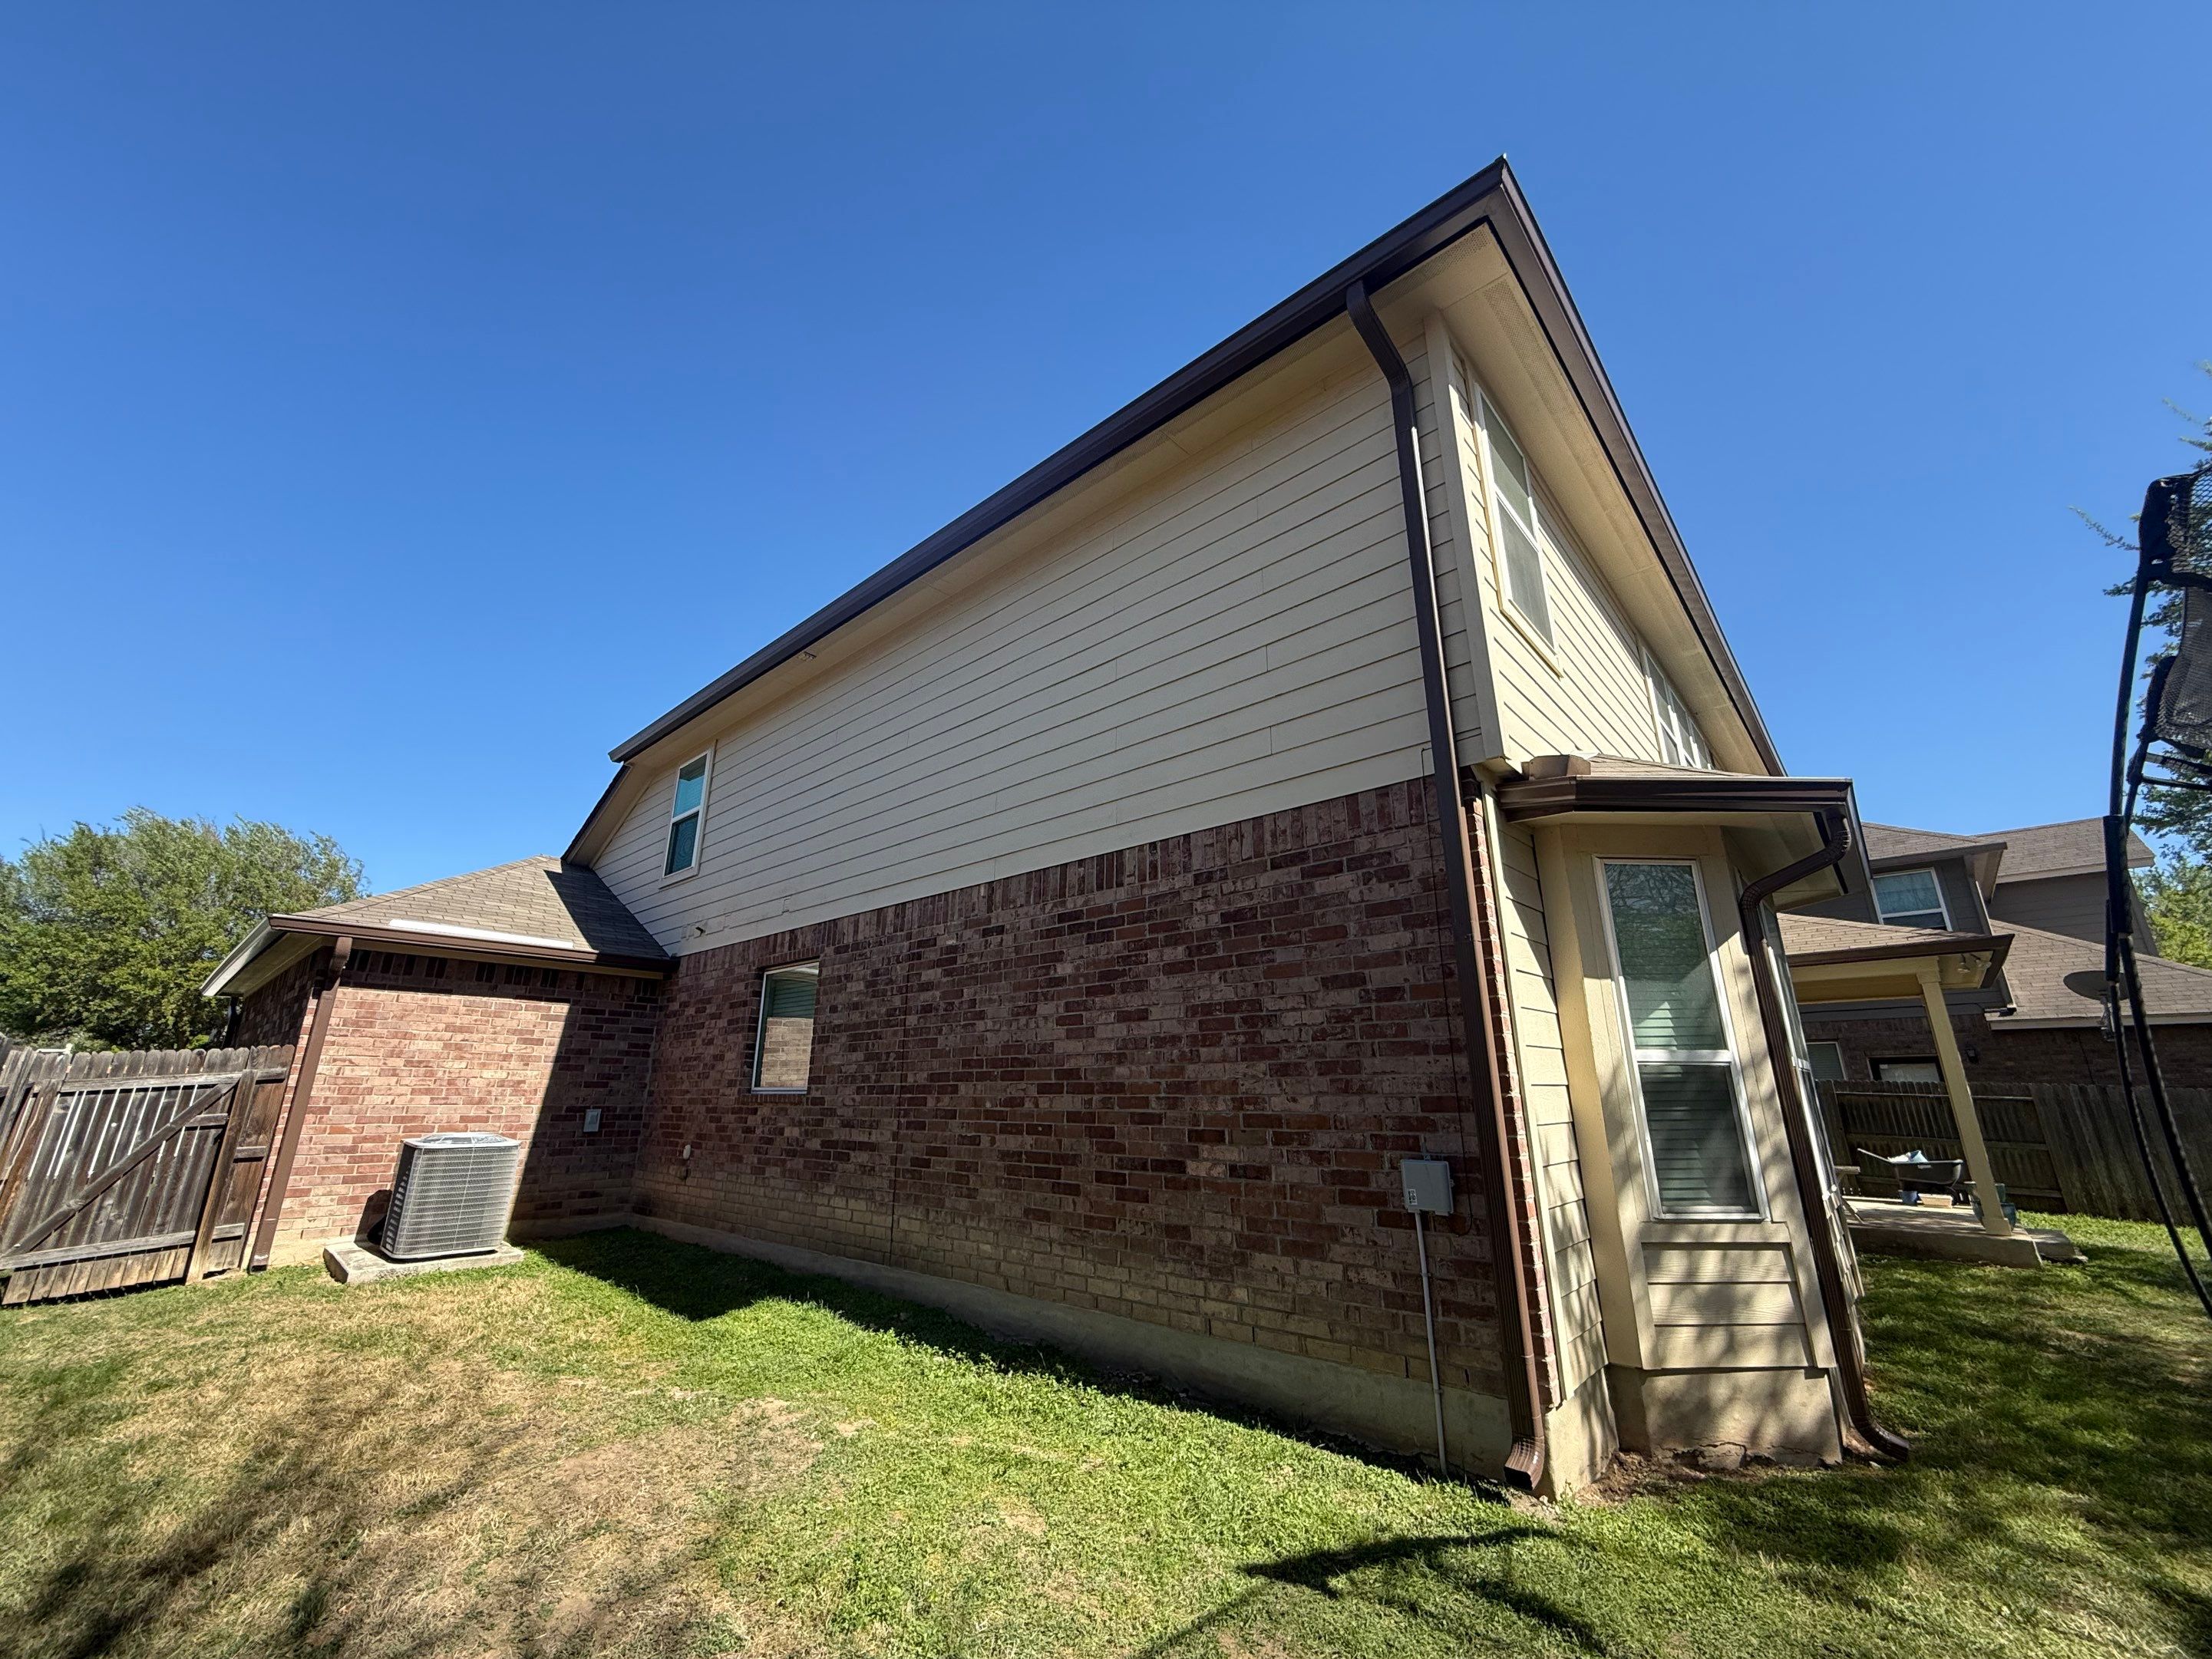
Detail 02 · The two-story elevation
From this side of the home, the installation’s vertical layout becomes clear. A brown gutter follows the upper eave, while a matching downspout descends along the corner where the siding meets the brick below.
The bay-window roof sits alongside that taller run, with its own gutter and downspout visible at a lower level. Seeing both together explains why this project needed attention to individual roof sections rather than a single gutter line around the house.
Trace the tall downspout from the upper roof corner to its elbow near the ground. Then compare it with the shorter run beside the bay window: two different heights, carried through in the same brown finish.
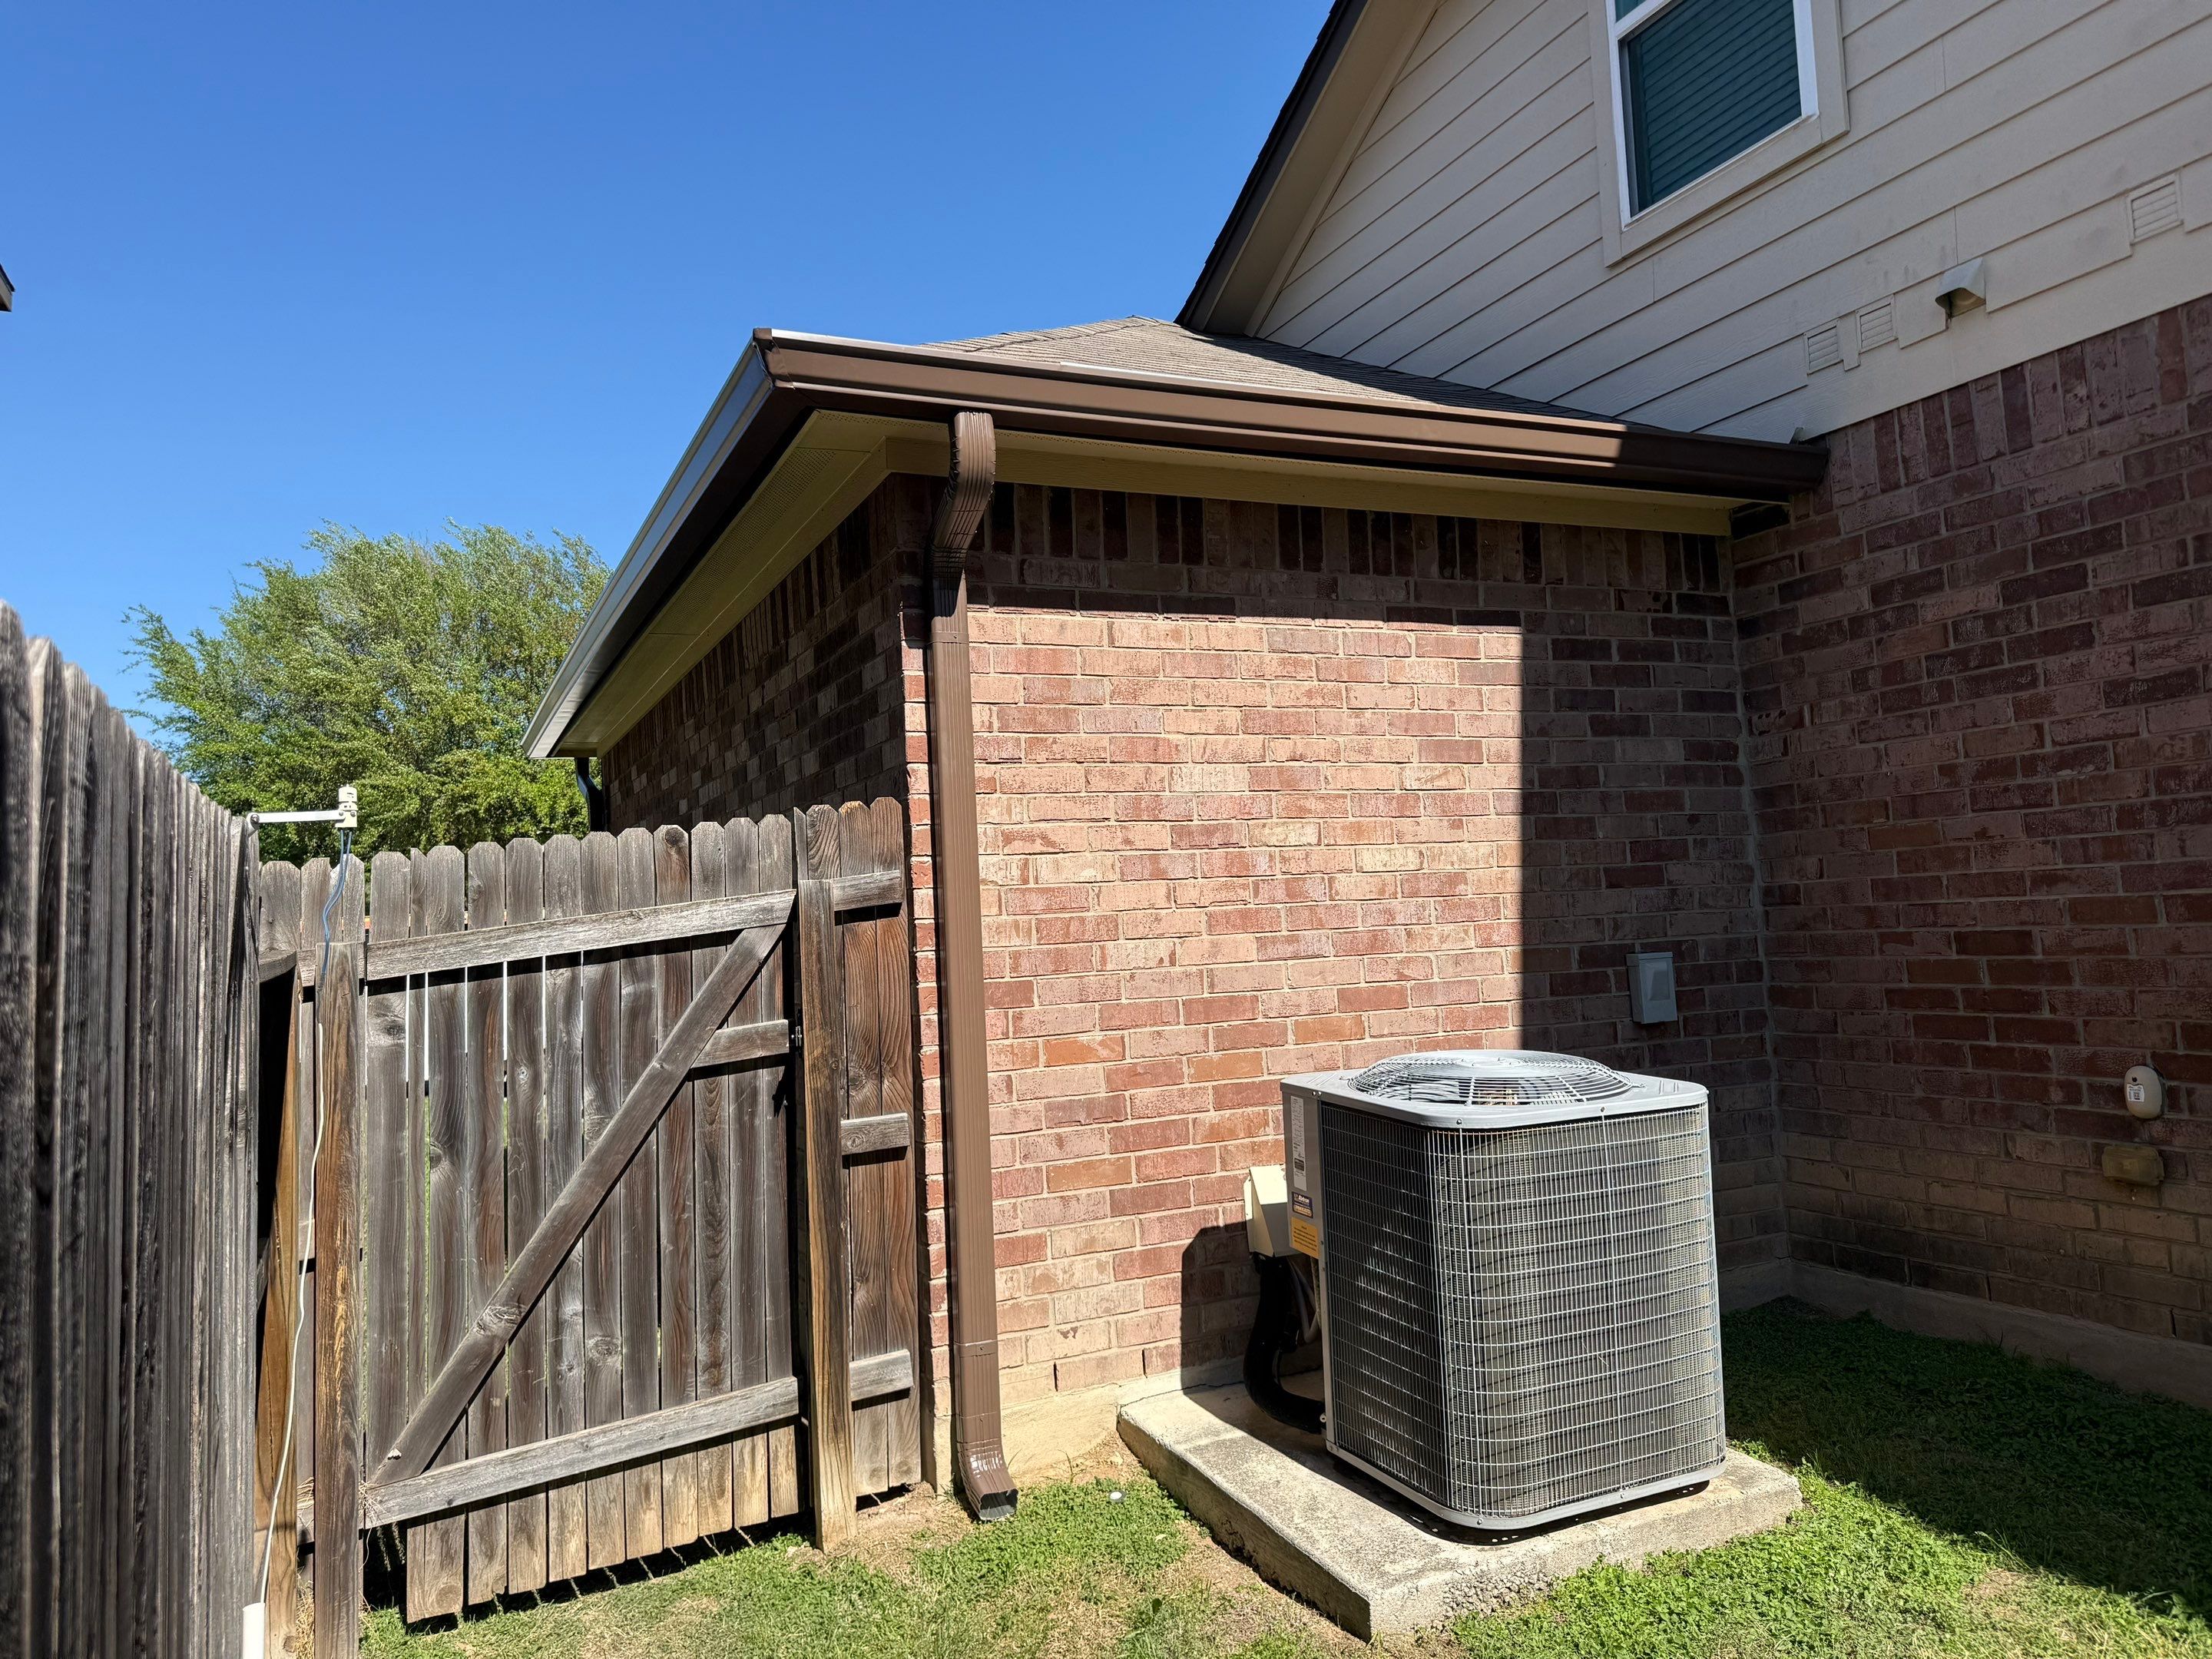
Detail 03 · The lower roof corner
Beside the fenced side yard, the gutter follows the lower roof around a brick extension. The downspout offsets beneath the eave before continuing down the wall to an elbow near the ground.
This closer angle shows the installation at a more practical scale. The gutter corner, outlet connection, and vertical run are visible together, with the fence and outdoor equipment showing the surrounding space.
Notice how the downspout changes direction beneath the gutter to meet the wall. That short transition connects the projecting roof edge to the vertical run below, keeping the same brown finish throughout.
Detail 04 · The garage elevation
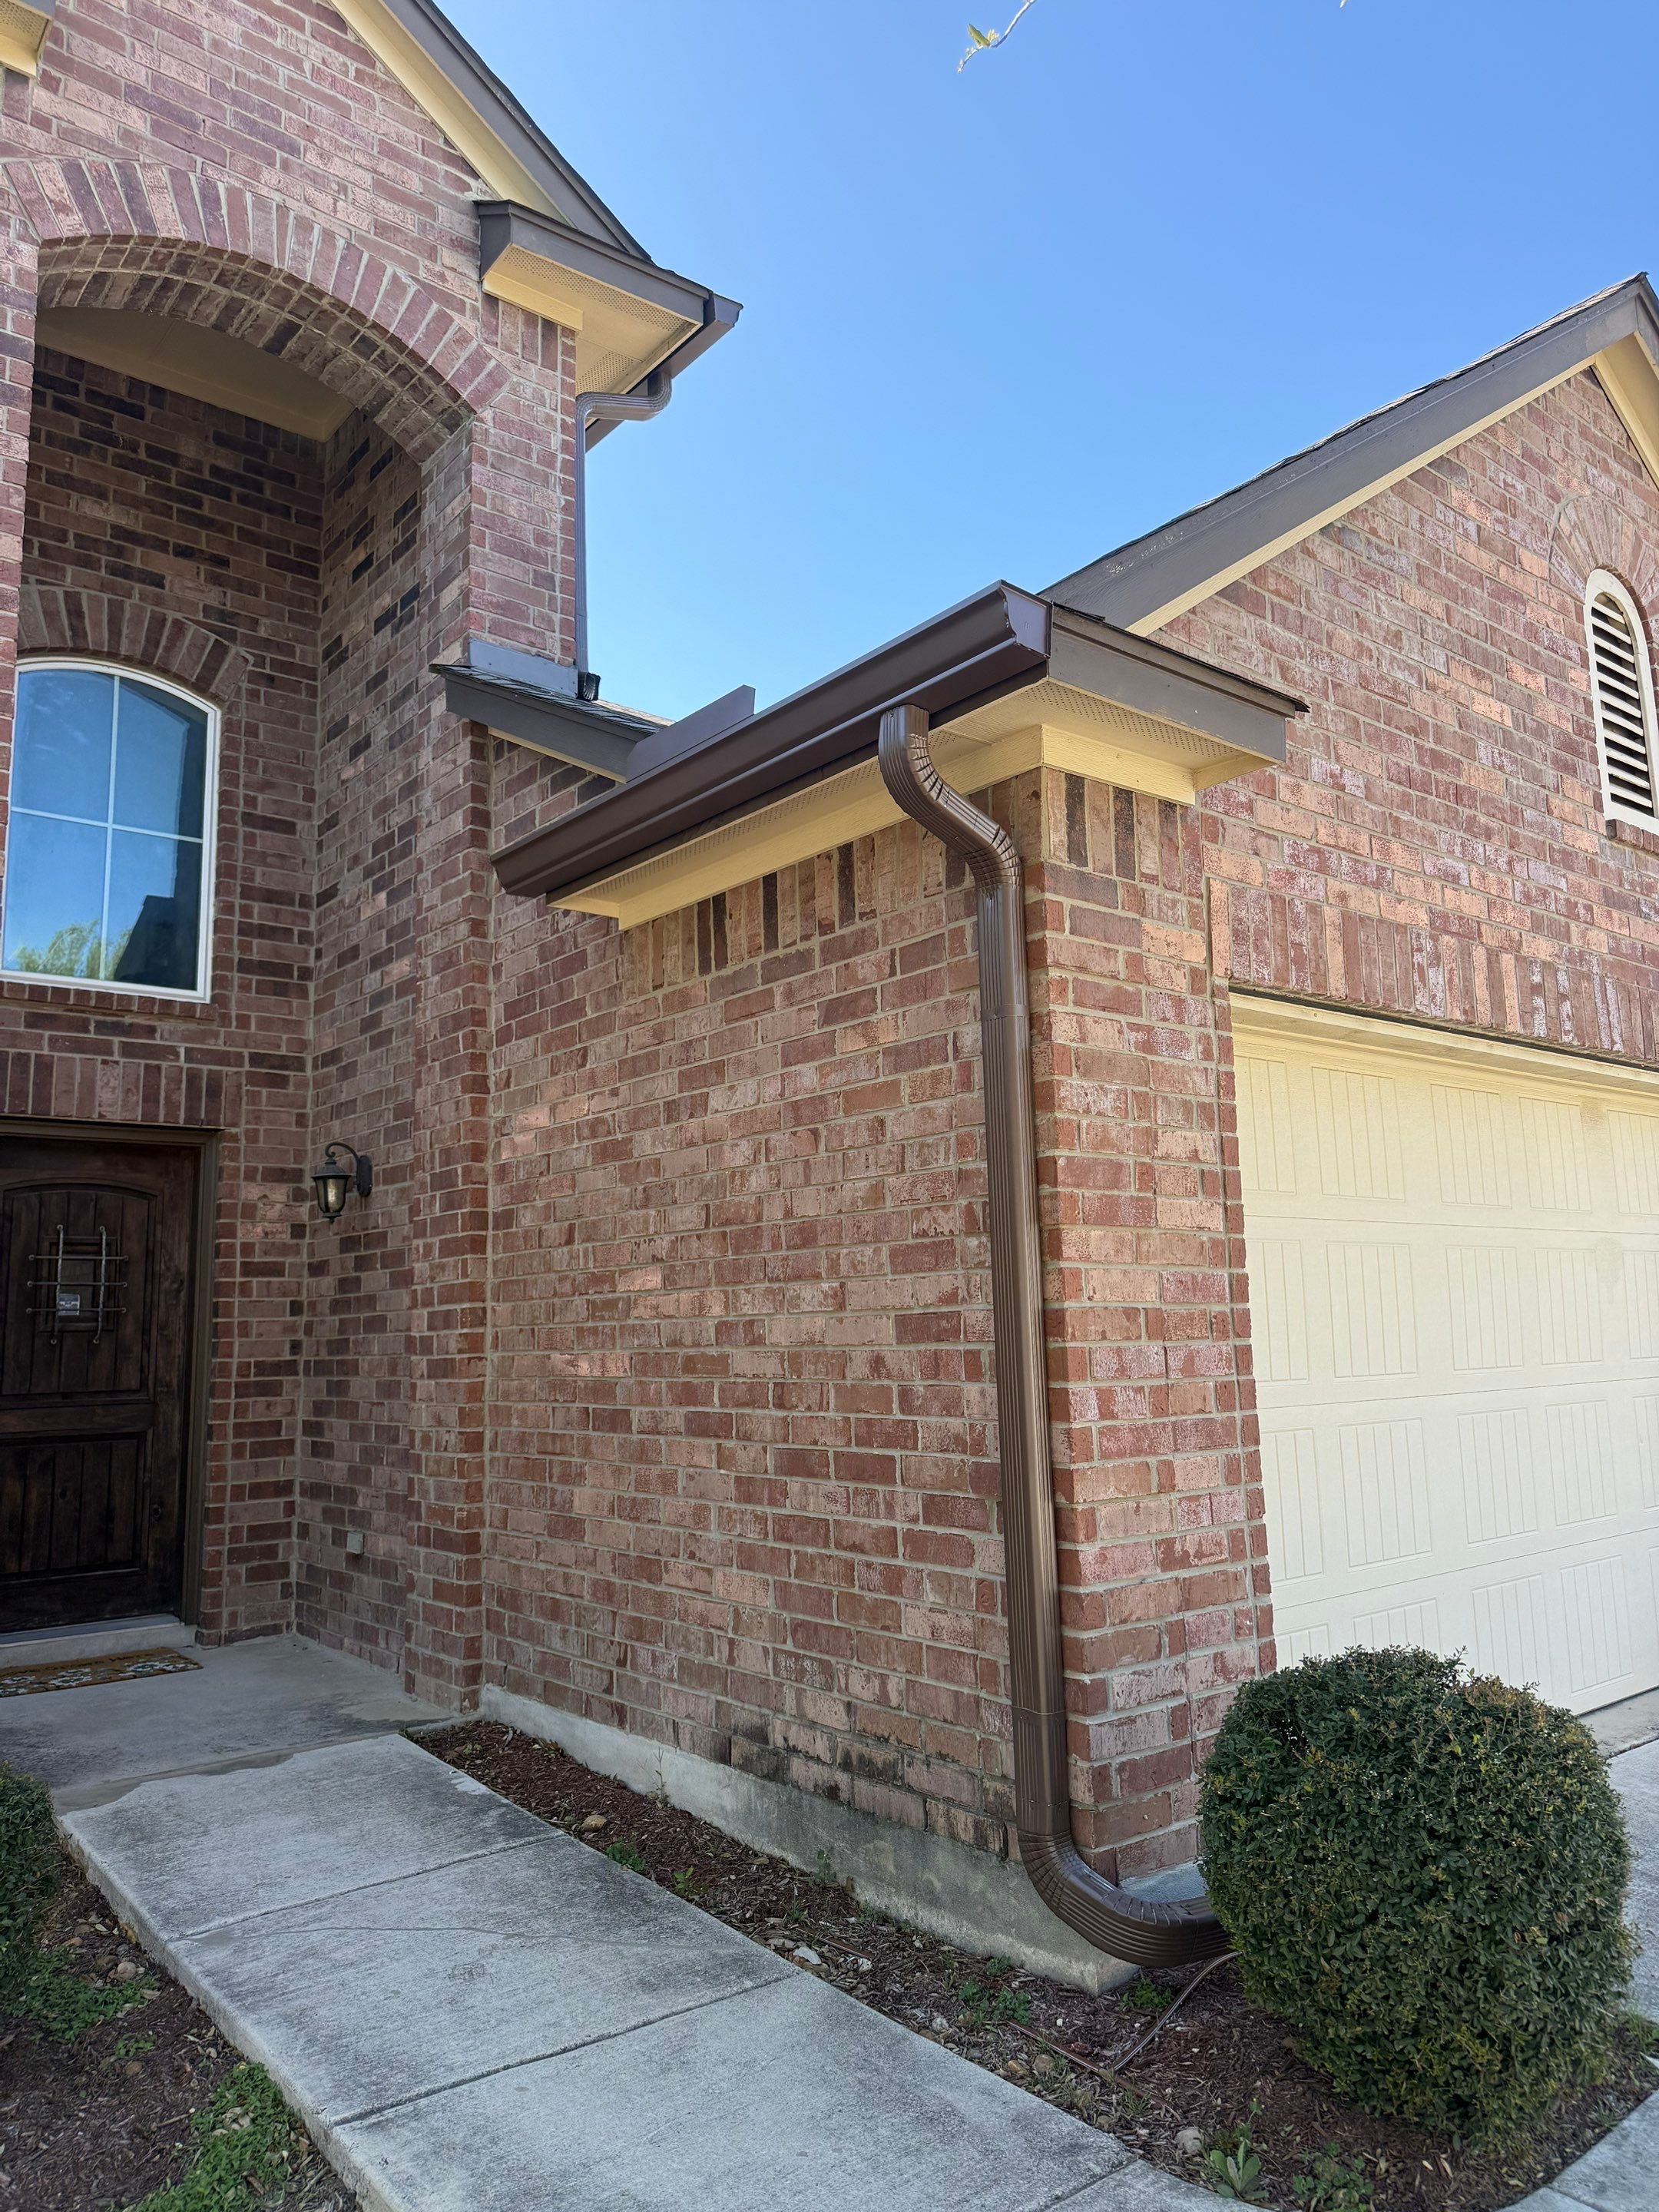
At the garage, the gutter sits beside several prominent exterior features: the brick entry arch, light soffit, and garage door. The brown finish outlines the lower roof edge without introducing another color into that combination.
The portrait view also captures the complete downspout route. It offsets beneath the eave, follows the brick corner, then turns outward near the ground beside the planting bed.
The hero introduced this corner. Seen after the rear and side details, it shows the same finish carried around to the front—connecting the different roof sections through a consistent exterior appearance.
Questions behind the details
The home has several separate roof sections, including an upper-story eave, a bay-window roof, a covered patio, and a garage roof. The photographs show gutter runs following those different edges. A layout for another home should be based on its own roof configuration and drainage needs.
The roof edge projects beyond the exterior wall. The offsets visible in these photos connect the gutter outlet to a vertical downspout positioned closer to the wall. The required arrangement depends on the distance between the eave and the wall.
The outlet is only part of the drainage plan. Ground slope, nearby walkways, planting beds, and where discharged water travels also need consideration. These finished-work photographs show outlet locations; they do not establish how water behaves during rainfall.
The photos show the brown finish and visible layout, but they do not verify gutter dimensions, metal type, thickness, or concealed attachment details. Those specifications should be confirmed through project records or an on-site review.
Not necessarily. Roof area, roof shape, existing drainage, and suitable discharge locations vary. The Arrowhead Cove project is an example of completed work, rather than a standard layout to copy onto every home.