
Full Roof Re-Deck Restoration
After a long insurance-related restoration process, Steel Country Home Restorations rebuilt this roofing system from the decking up—restoring the roof structure, upgrading materials, and bringing the project back into alignment with the approved scope and applicable roofing requirements.




A Roofing Project Nearly Two Years in the Making
Steel Country Home Restorations began working with this homeowner in December 2024. The project had already spent an extended period in the insurance and public-adjuster process before the roofing scope could move forward.
Once Steel Country became involved, the project was reviewed from the roofing system itself—not just the visible shingles. The work ultimately required a complete tear-off and full re-deck before the new roofing system could be installed.
The restoration also included upgraded GAF Class 3 impact-resistant shingles in Charcoal Black, a modified bitumen roofing system over the rear patio, and an upgrade to 6-inch gutters.
Rebuilding the Roofing System From the Decking Up
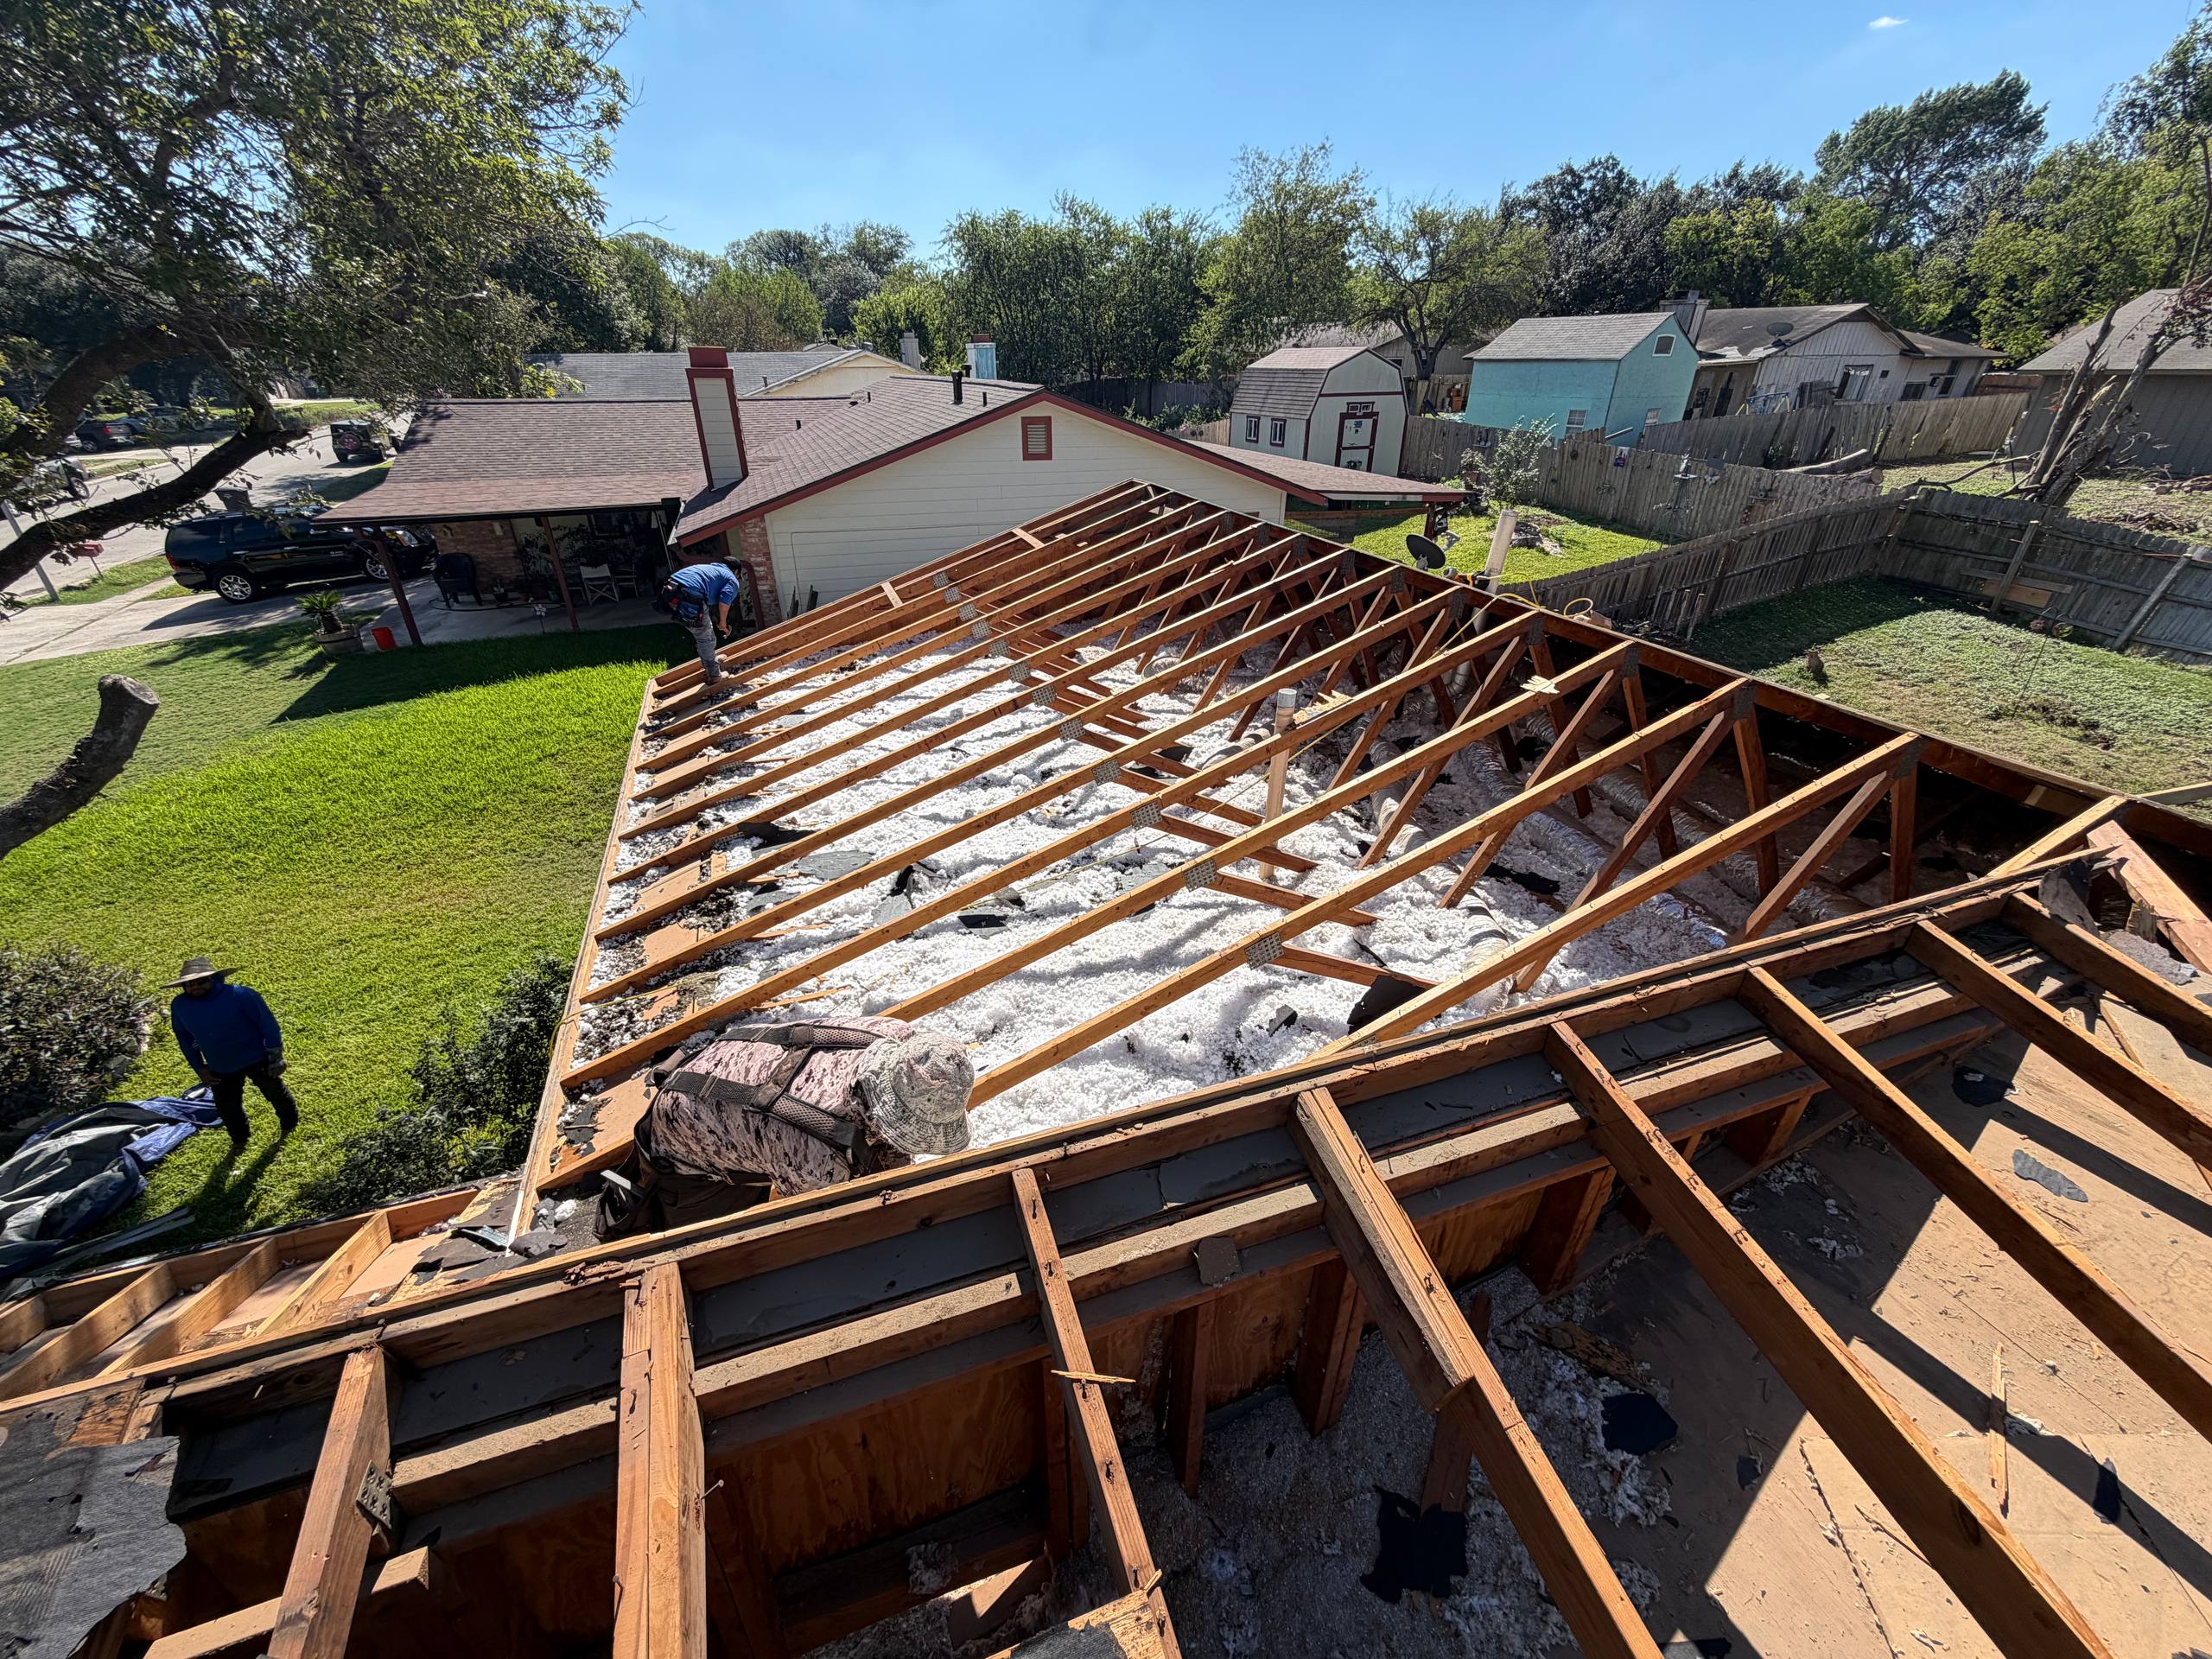
This project required more than a surface-level roof replacement. The existing roofing system was taken down to the structural decking so the home could be rebuilt with a complete, properly integrated roofing system.
Complete Roof Tear-Off
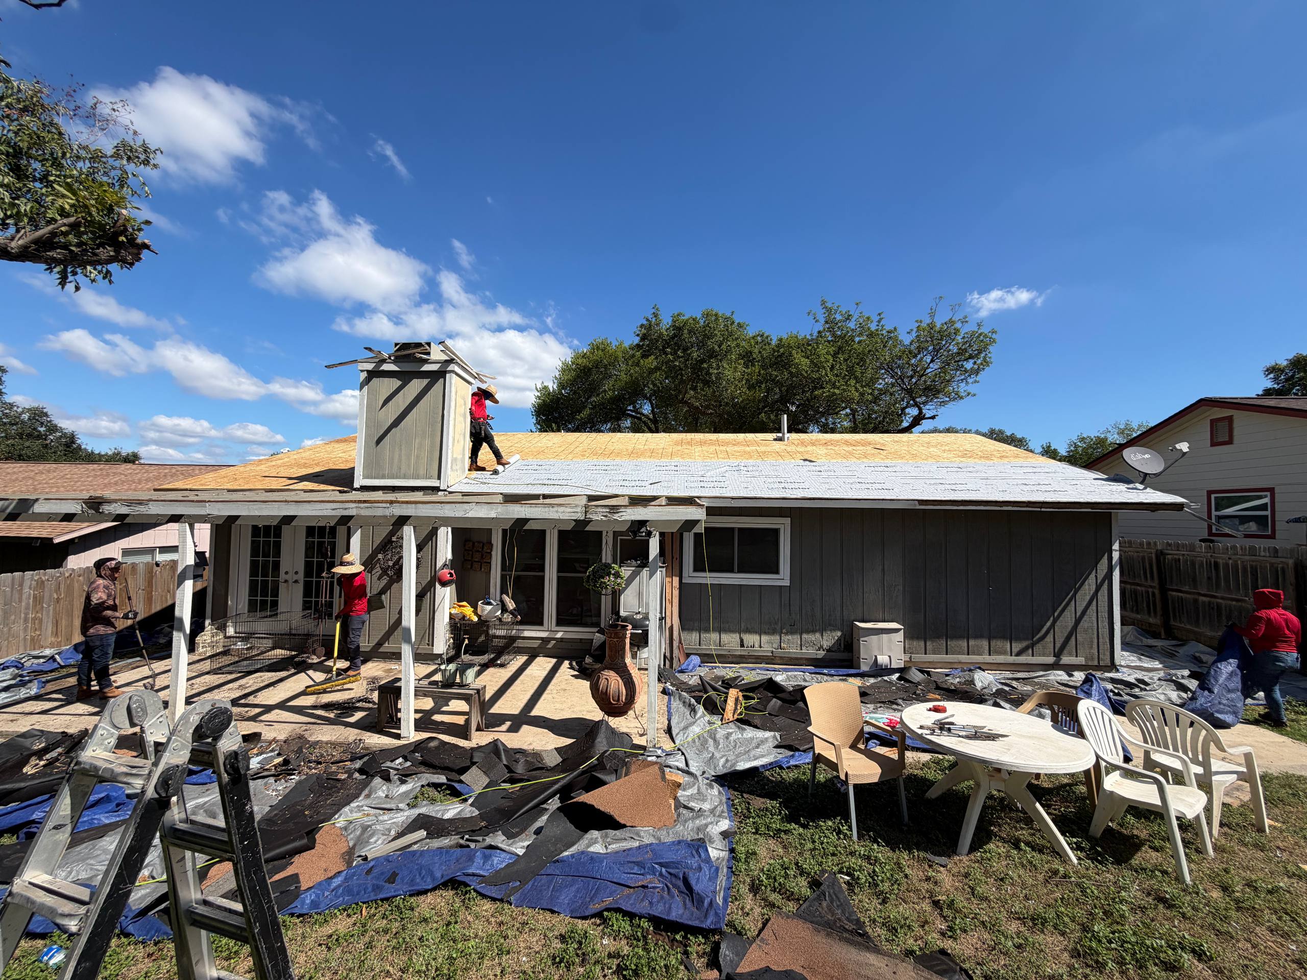
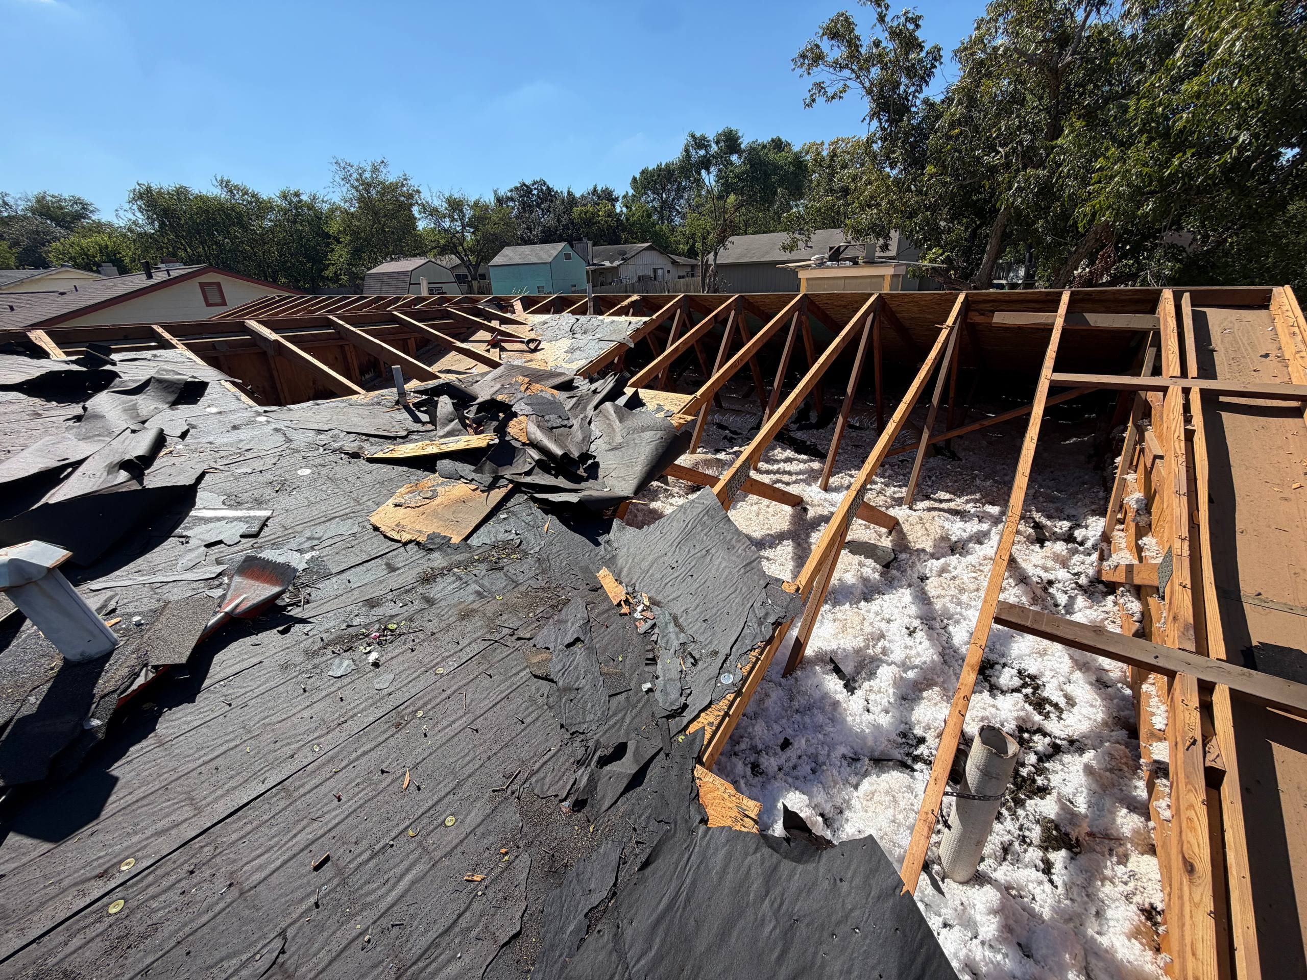
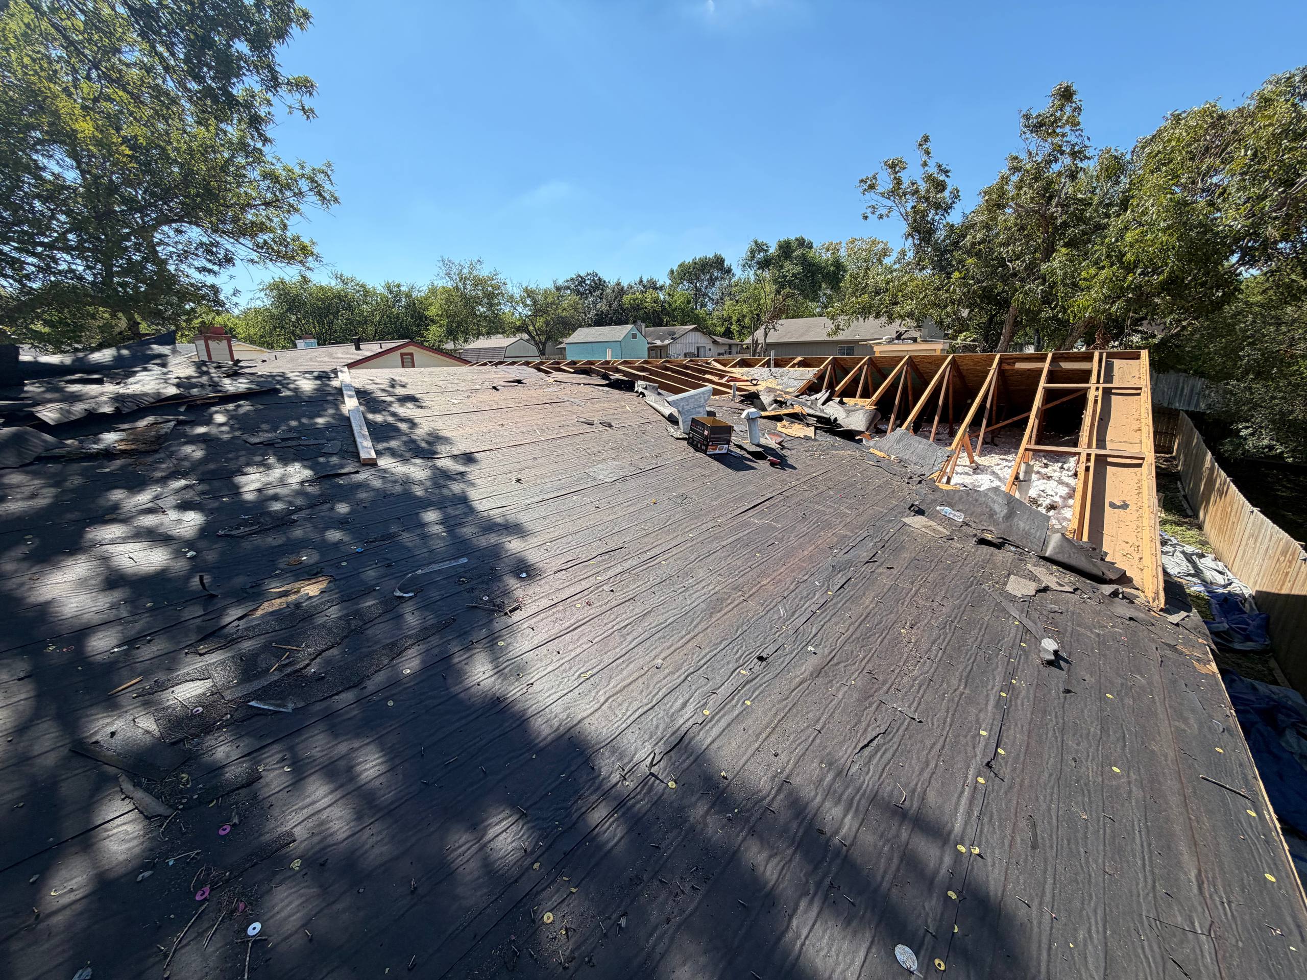
Existing roofing materials were removed so the underlying roof structure could be fully evaluated and rebuilt where necessary.
Full Roof Re-Deck
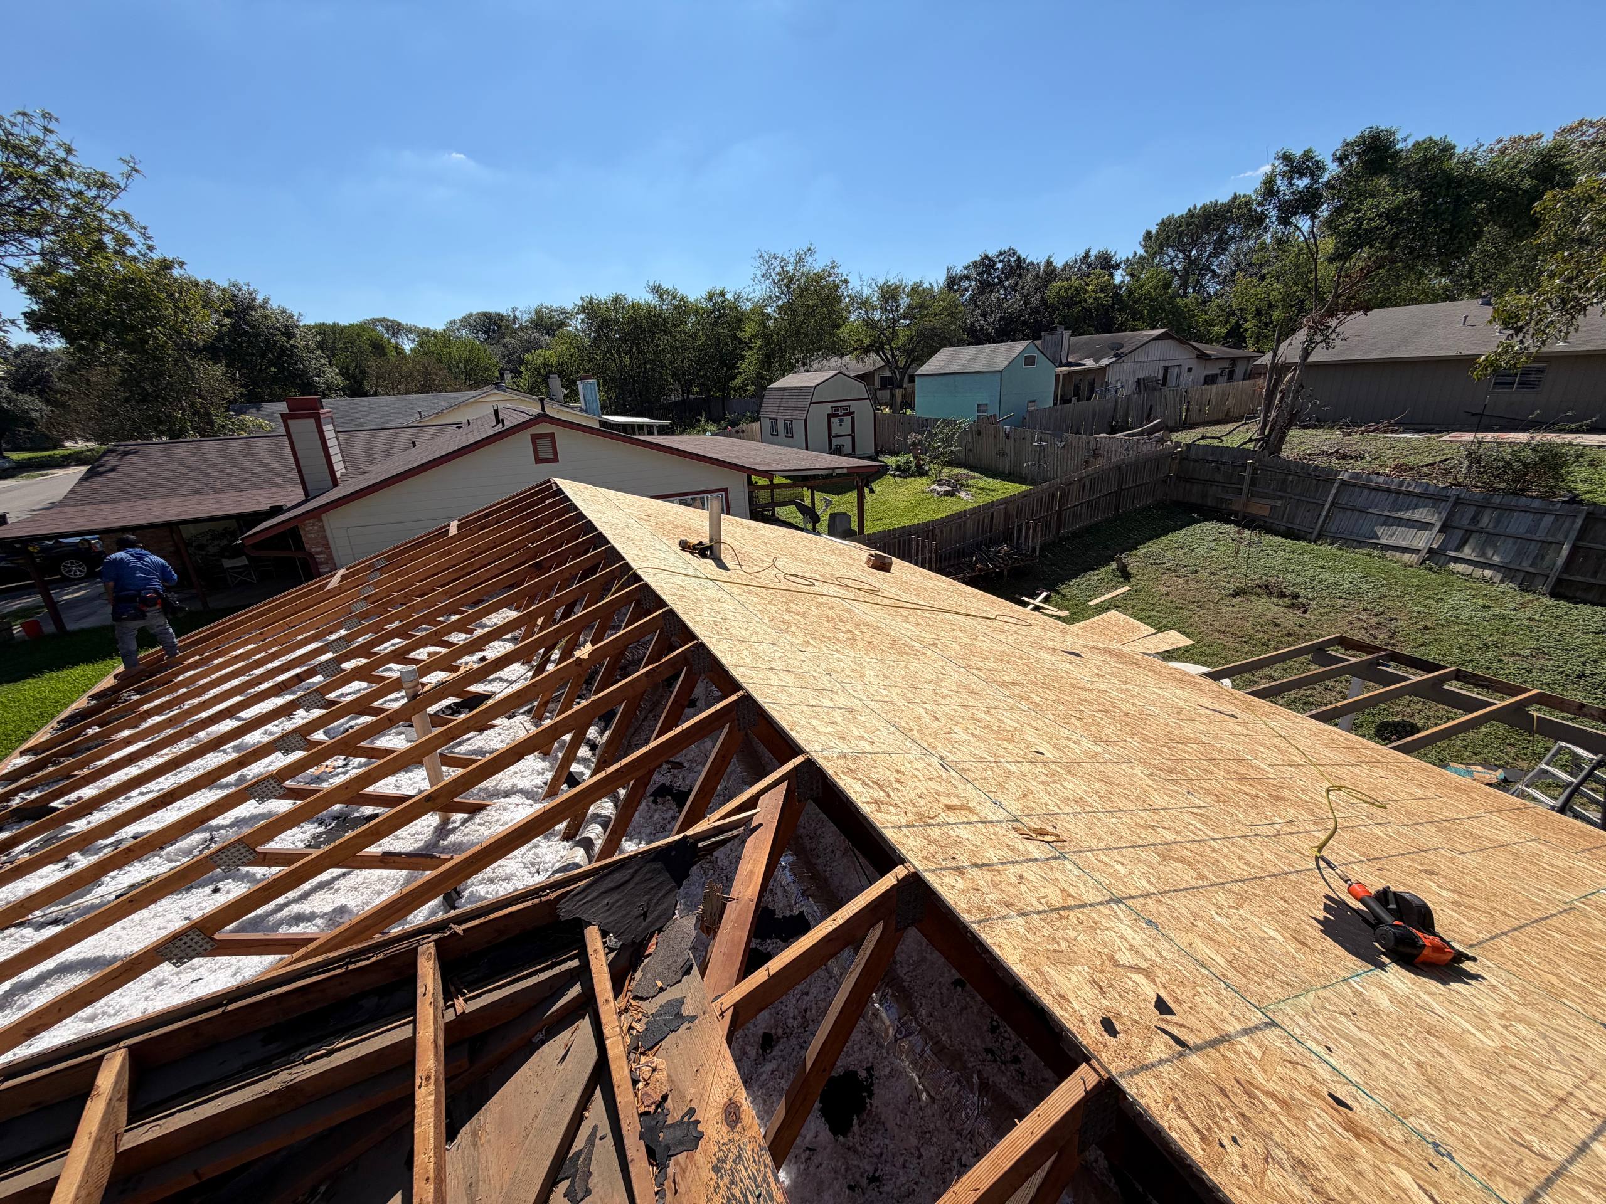
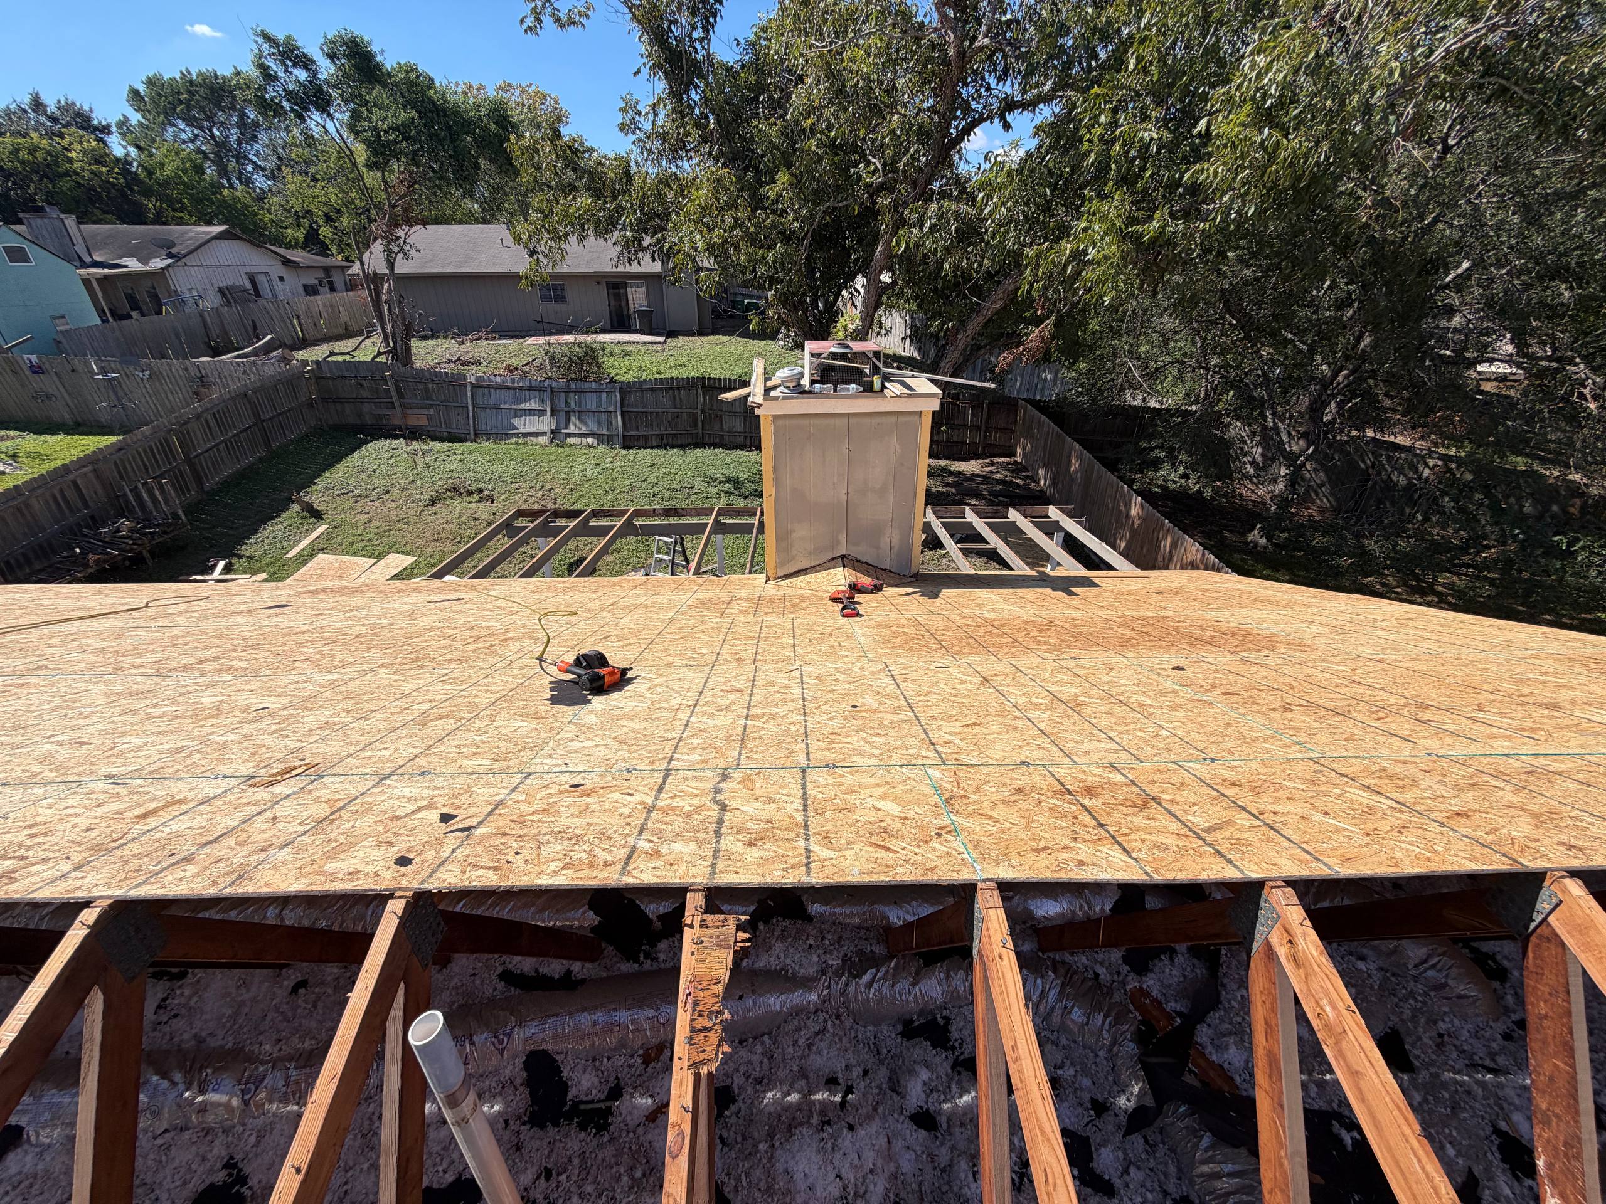
The roofing system was rebuilt beginning with new decking, creating a proper structural foundation for the new roofing materials.
GAF Class 3 Shingles
The main roof was completed with Charcoal Black GAF Class 3 impact-resistant shingles as part of the upgraded roofing system.
Modified Bitumen Patio Roof
The rear patio roofing area was replaced with a new modified bitumen roofing system designed for its low-slope application.
6-Inch Gutter Upgrade
The gutter system was upgraded to 6-inch gutters to improve water collection and drainage around the home.
Code-Conscious Restoration
The rebuilt roofing system was completed with attention to applicable roofing requirements and the approved restoration scope.
From Tear-Off to Rebuild in Progress
A closer look at the progression of the Lake Champlain project—from removal of the existing roofing system and exposed decking to new roof decking and the ongoing roofing system rebuild.
This Was More Than a Shingle Replacement
Once the existing roofing materials were removed, the scope of the project became much clearer. The roof required work beginning at the decking level, which meant the restoration had to address the roofing system from its structural base rather than simply installing new shingles over the existing surface.
A complete re-deck created the proper foundation for the new roofing system and allowed the project to move forward with the materials and installation details needed for a more complete restoration.
A roof can look like a straightforward replacement from the outside, but the condition of the decking can change the entire scope once the system is opened up.
Roofing materials depend on a sound, properly prepared deck. Rebuilding that base allowed the new roofing system to be installed on a more reliable foundation.
The project required a broader scope than a basic surface replacement, including decking, shingles, the rear patio roofing system, and gutter improvements.
Each part of the roof had to work together—from the decking and primary shingles to the low-slope patio roof and drainage system.
A full roof re-deck is not simply about replacing visible roofing materials. It is about rebuilding the foundation of the roofing system when the condition of the existing deck requires it.
Nearly Two Years Later, The Roof Was Finally Restored
After a long restoration process, the homeowner now has a rebuilt roofing system beginning with new decking and finished with upgraded roofing materials, low-slope patio protection, and improved gutter capacity.